

Quick Facts
- The right medical office space can support patient access, smoother operations, and long-term growth.
- Location, parking, accessibility, and visibility all affect patient experience and retention.
- Medical offices often need specialized systems such as upgraded HVAC, plumbing, and electrical capacity.
- Carefully reviewing lease terms can help avoid unexpected costs and operational issues.
- Choosing flexible space can support future expansion and reduce relocation needs.
What’s In This Guide
- Location Factors to Prioritize in a Medical Office for Lease
- How to Evaluate Parking and Patient Access
- What Interior Features Should a Medical Office Have?
- Lease Terms Every Healthcare Tenant Should Review
- How to Find the Right Medical Office Space for Rent Near Me
- Common Mistakes to Avoid When Leasing Medical Office Space
- Frequently Asked Questions
- Find a Medical Office Space That Supports Long-Term Growth
Choosing a place for a medical practice takes careful planning because the space has to support more than daily office work. It should fit the type of care being provided, the people visiting the practice, and the way the team moves through each appointment.
A good medical office should feel practical, accessible, and easy to navigate. Details such as parking, layout, visibility, building access, and lease terms can all affect how well the space works over time.
Before committing to a property, it helps to look at the space from both a patient and business perspective. The right choice should support comfort, convenience, and long-term use.
Here are the most important things to look for before signing a medical office for lease.
Location Factors to Prioritize in a Medical Office for Lease
Patient Accessibility and Convenience
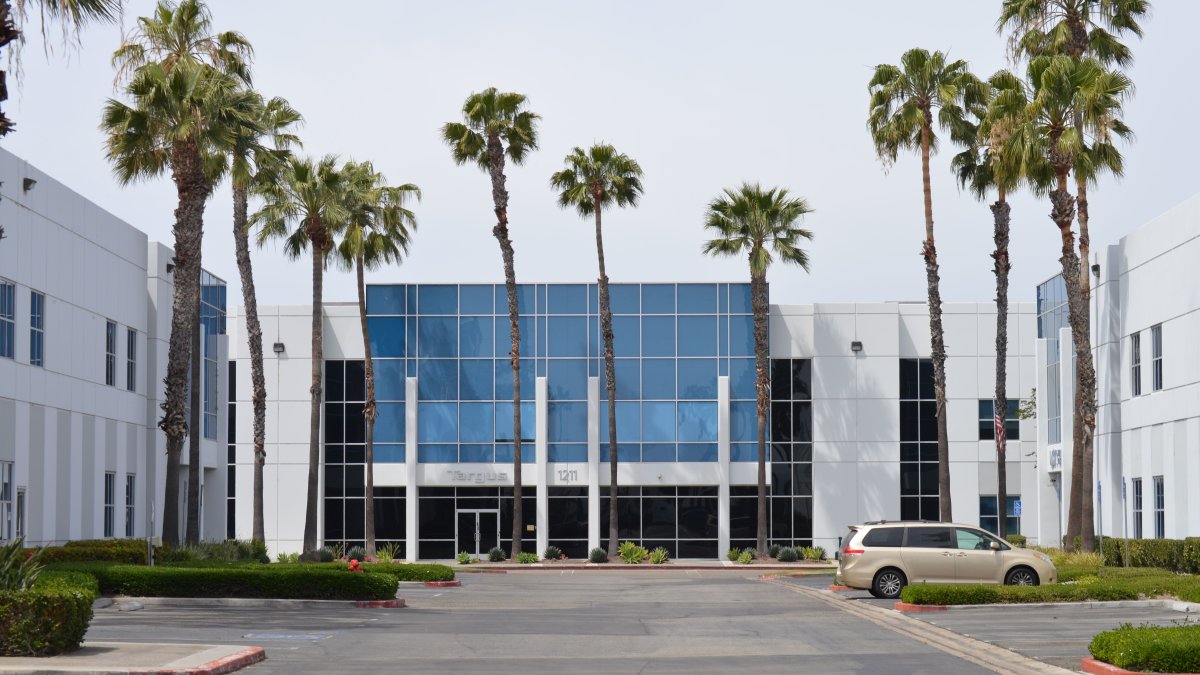
Location remains one of the most important factors when evaluating medical office space for lease.
Patients prioritize facilities that are easy to reach from:
- Major highways
- Residential communities
- Public transportation routes
- High-traffic commercial corridors
Ground-floor suites often provide better accessibility for elderly patients and individuals with mobility limitations. Multi-story medical buildings may require elevators and additional Americans with Disabilities Act (ADA) considerations.
Visibility and Signage Opportunities
Visibility influences patient acquisition and brand recognition. A medical office located along high-traffic corridors with strong signage opportunities may generate more awareness than properties hidden inside low-visibility office complexes.
Key visibility considerations include:
- Monument signage
- Building frontage
- Street exposure
- Traffic counts
- Illuminated signage options
Nearby Healthcare Ecosystem
Leasing near complementary healthcare providers can improve referral opportunities and patient convenience.
Medical tenants often benefit from proximity to:
- Hospitals
- Pharmacies
- Imaging centers
- Physical therapy clinics
- Laboratories
- Specialist networks
Demographics and Population Trends
Healthcare providers should analyze local demographics before signing a medical office lease.
Important demographic indicators include:
- Population growth
- Median household income
- Insurance coverage rates
- Age distribution
- Household composition
For example:
- Pediatric clinics may perform better in suburban family-oriented areas.
- Cardiology or orthopedic practices may benefit from older populations.
- Cosmetic or elective healthcare services may align with higher-income markets.
How to Evaluate Parking and Patient Access
Check If Parking Is Enough
Medical offices usually need more parking than traditional office spaces because patients, staff, and visitors rotate in and out throughout the day. Research on medical office buildings suggests that about 4.5 parking spaces per 1,000 gross square feet is typically enough to meet peak-hour demand, though the right ratio may vary by specialty, patient volume, and location.
Insufficient parking can negatively affect:
- Patient satisfaction
- Appointment punctuality
- Staff efficiency
- Accessibility compliance
Practices should also evaluate:
- Patient drop-off areas
- Covered parking availability
- Staff parking separation
- Emergency access lanes
Confirm ADA Accessibility
Healthcare facilities must comply with the ADA standards.
ADA-compliant features typically include:
- Accessible parking spaces
- Wheelchair ramps
- Automatic doors
- Elevator access
- Accessible restrooms
- Appropriate hallway widths
According to the ADA, healthcare facilities must provide equal access for individuals with disabilities, including mobility, hearing, and visual impairments.
Failure to comply can expose tenants and property owners to legal and financial risks.
Review Traffic Flow and Safety
Traffic congestion around a property can affect appointment scheduling and patient experience.
Providers should evaluate:
- Peak traffic patterns
- Entry and exit visibility
- Traffic signal access
- Pedestrian safety
- Emergency vehicle accessibility
Assess Public Transportation Access
Urban and suburban healthcare facilities increasingly rely on public transit accessibility.
Practices serving elderly, low-income, or urban populations should consider proximity to:
- Bus stops
- Rail systems
- Rideshare pickup zones
- Pedestrian-friendly infrastructure
What Interior Features Should a Medical Office Have?
Functional Floor Plans
An efficient floor plan supports patient comfort and operational efficiency.
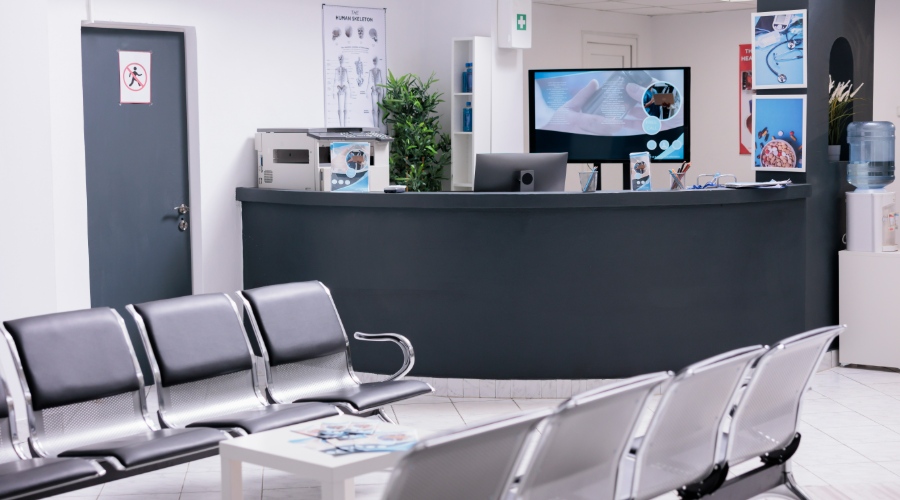
Well-designed medical office layouts often include:
- Dedicated reception areas
- Comfortable waiting rooms
- Efficient exam room placement
- Private consultation rooms
- Separate staff workspaces
Sufficient Exam Rooms and Clinical Space
Different specialties require different spatial configurations.
Examples include:
- Dental offices requiring plumbing and imaging space
- Physical therapy clinics needing open treatment areas
- Behavioral health practices prioritizing privacy and sound control
- Urgent care centers needing procedure rooms and triage areas
HVAC, Plumbing, and Electrical Capacity
Medical facilities often require upgraded infrastructure compared to standard office buildings.
Critical infrastructure considerations include:
- Advanced HVAC systems
- Infection-control ventilation
- Medical gas lines
- Backup power capacity
- High-speed internet
- Sufficient electrical load capacity
HIPAA-Compliant Design Considerations
HIPAA regulations require healthcare providers to protect patient privacy.
Physical design considerations include:
- Soundproof walls
- Secure record storage
- Private check-in areas
- Controlled access zones
Space for Future Growth
Medical practices frequently expand services, staffing, and technology over time.
Providers should evaluate:
- Adjacent suite availability
- Flexible floor plans
- Expansion rights
- Infrastructure scalability
Lease Terms Every Healthcare Tenant Should Review
Length of the Medical Office Lease
Healthcare tenants often choose longer lease terms because medical buildouts can be expensive. A medical office lease may run for five, seven, or ten years, depending on the property and practice needs. A longer term can provide more stability and may help tenants negotiate better improvement allowances.
Tenant Improvement Allowances
Tenant improvement allowances help cover the cost of preparing the space for medical use. These improvements may include exam rooms, plumbing, flooring, electrical upgrades, and HVAC changes. Before signing, providers should confirm how much the landlord will contribute, what expenses qualify, and when the work must be completed.
Exclusivity Clauses
An exclusivity clause can prevent the landlord from leasing nearby space to a direct competitor. This can be useful for dental offices, urgent care centers, and specialty clinics. Tenants should ask for this protection when competition in the same building or complex could affect patient volume.
Renewal and Expansion Options
Renewal options help practices stay in the same location after the first lease term ends. Expansion options can also give providers room to add staff, services, or exam rooms later. These terms are important for practices that expect to grow over time.
Maintenance and Operating Expenses
Healthcare tenants should review all operating costs, including CAM fees, utilities, HVAC maintenance, janitorial service, and property taxes. In a triple-net lease, many of these costs may be passed on to the tenant, so providers should understand the full monthly expense before signing.
➤ ALSO READ: How Much Does It Really Cost to Lease Commercial Real Estate in Connecticut?
How to Find the Right Medical Office Space for Rent Near Me

Step 1: Define Your Practice Requirements
Start by identifying what your practice actually needs. Consider your specialty, expected patient volume, budget, staffing plans, and equipment requirements. These details help create realistic search criteria before comparing available spaces.
Step 2: Research Target Markets
Study the local market before choosing a location. Look at demographics, nearby competition, population growth, referral opportunities, and insurance coverage trends. A data-based location search can help support long-term practice performance.
Step 3: Prioritize Accessibility and Parking
Make sure the property is easy for patients to reach. Review ADA compliance, parking availability, public transportation access, and traffic flow. Patient convenience can directly affect appointment attendance and retention.
Step 4: Inspect Infrastructure Carefully
Check whether the space can support medical operations. Review HVAC systems, electrical capacity, plumbing, internet connectivity, and ventilation. Weak infrastructure can lead to expensive upgrades after signing the lease.
Step 5: Review Lease Terms With Professionals
Work with experienced professionals before committing to a lease. A commercial real estate broker, healthcare attorney, contractor, or architect can help identify financial, legal, and construction-related risks.
Step 6: Plan for Future Growth
Choose a property that can support more providers, expanded services, new technology, or higher patient volume. Flexible space can reduce the need for relocation as the practice grows.
Common Mistakes to Avoid When Leasing Medical Office Space
❌ Choosing Location Based Only on Price
A lower rent may seem attractive, but it can cost more in the long run if the space lacks accessibility, parking, visibility, or the right patient demographics. A poor location can make it harder to attract and retain patients.
❌ Underestimating Buildout Costs
Medical office buildouts often cost more than standard office renovations because they may require special plumbing, electrical systems, ventilation, and compliance upgrades. Unexpected construction costs can delay opening and strain the budget.
❌ Ignoring Parking Limitations
Limited parking can frustrate patients and staff, especially during peak appointment hours. Practices should check parking availability at busy times before signing a lease.
❌ Failing to Verify Zoning and Compliance
Not every commercial space is approved for medical use. Providers should confirm zoning, permits, and inspection requirements before committing to a property to avoid delays or added expenses.
❌ Leasing Too Little Space
A small space may work at first, but it can quickly become a problem as the practice grows. Limited room can lead to patient congestion, workflow issues, and costly relocation later.
Frequently Asked Questions
Can a regular office building be converted into a medical office?
Yes, but only if it meets zoning, access, infrastructure, and compliance needs. Many spaces require plumbing, ventilation, electrical, or accessibility upgrades.
Are shared medical office buildings beneficial for healthcare providers?
Yes, they can support referrals and patient convenience. Still, tenants should review parking, competition, shared spaces, and building rules.
When should a practice start searching for a new medical office space?
Start several months before opening or before the current lease ends. Buildouts, permits, inspections, and lease negotiations can take time.
How long does it usually take to build out a medical office?
It can take several months depending on the space, upgrades, and permits. Plumbing, electrical, ventilation, or accessibility work can extend the timeline.
What are common hidden costs in a medical office lease?
Hidden costs may include CAM fees, utilities, insurance, janitorial service, parking, maintenance, and property taxes. Some leases also pass repair costs to tenants.
Find a Medical Office Space That Supports Long-Term Growth
Choosing the right medical office space for lease means balancing accessibility, layout, compliance, infrastructure, and long-term business needs. Providers who evaluate parking, demographics, lease flexibility, and future growth potential can make better decisions for both patients and operations.
A well-selected space can support smoother clinical workflows, stronger patient experiences, and better financial stability. For providers evaluating medical office leasing opportunities, Tower Realty Corp can offer guidance in finding spaces that fit patient, compliance, and growth needs.
Contact Tower Realty Corp to explore medical office leasing options that support your practice goals.