
What’s In This Guide
Choosing commercial real estate for lease should start with how your business works. A professional office, storefront, warehouse, or flex unit may offer the right amount of square footage yet create daily problems if customers cannot find the entrance, employees cross delivery paths, inventory has nowhere to go, or the electrical service cannot support equipment.
For businesses comparing space in Newtown, CT, the best choice connects the property’s physical features to the company’s operating model. That means examining customer access, employee workflow, storage, deliveries, parking, utilities, ceiling height, visibility, and room to expand.
Quick Facts
- Office space usually fits professional, administrative, medical, and client-service businesses that prioritize employee workflow, privacy, technology, and visitor access.
- Retail space works best when visibility, signage, convenient parking, storefront access, and customer circulation drive revenue.
- Industrial and warehouse properties prioritize loading access, storage capacity, clear height, power, floor strength, and separation between vehicles and people.
- Flex space can combine office, showroom, light assembly, and storage functions, but businesses should verify how efficiently each area connects.
- Mixed-use space can support customer-facing and back-office functions in one location, although zoning, deliveries, noise, parking, and shared-building rules require careful review.
Match the Property Type to the Work Your Business Performs
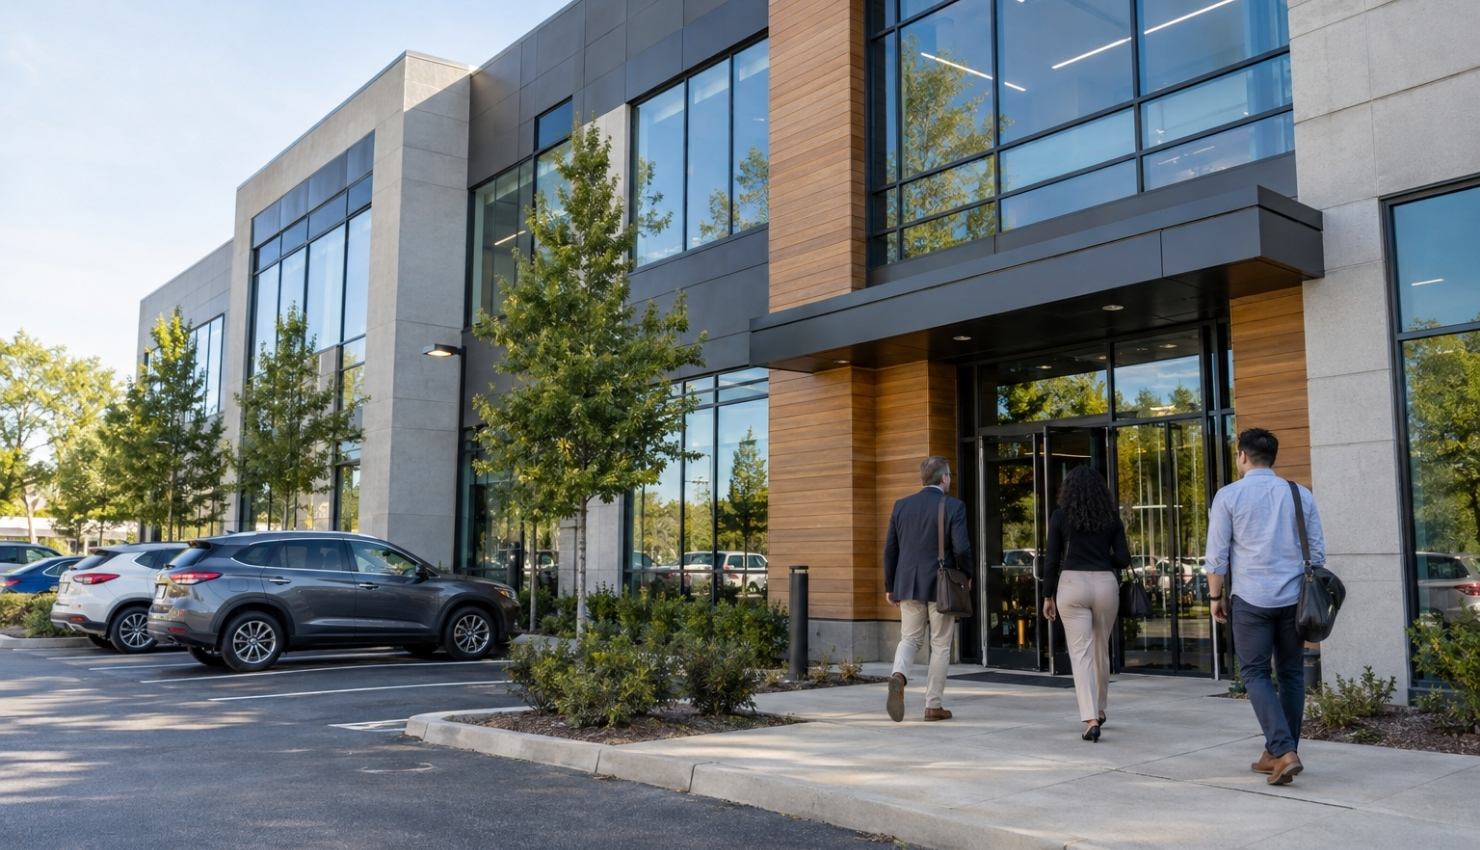
Office Space: Best for People, Privacy, and Professional Services
Office space generally works well for consulting firms, financial services firms, administrative teams, technology companies, and professional or medical practices. Customer access should be straightforward, with:
- A recognizable entrance
- An accessible route
- A reception area
- Adequate visitor parking
Inside, efficiency depends on the balance among private offices, open work areas, meeting rooms, support space, and circulation.
Even an attractive office can perform poorly if hallways waste rentable area, meeting rooms disrupt focused work, or reception is too far from the main entrance. Confirm:
- Internet availability
- HVAC zoning
- Electrical capacity
- Acoustics
- Restroom access
- After-hours entry
If growth is likely, ask about adjacent suites, reconfiguration rights, or expansion options. Review current office listings through Tower Realty, then confirm availability and permitted use with a broker.
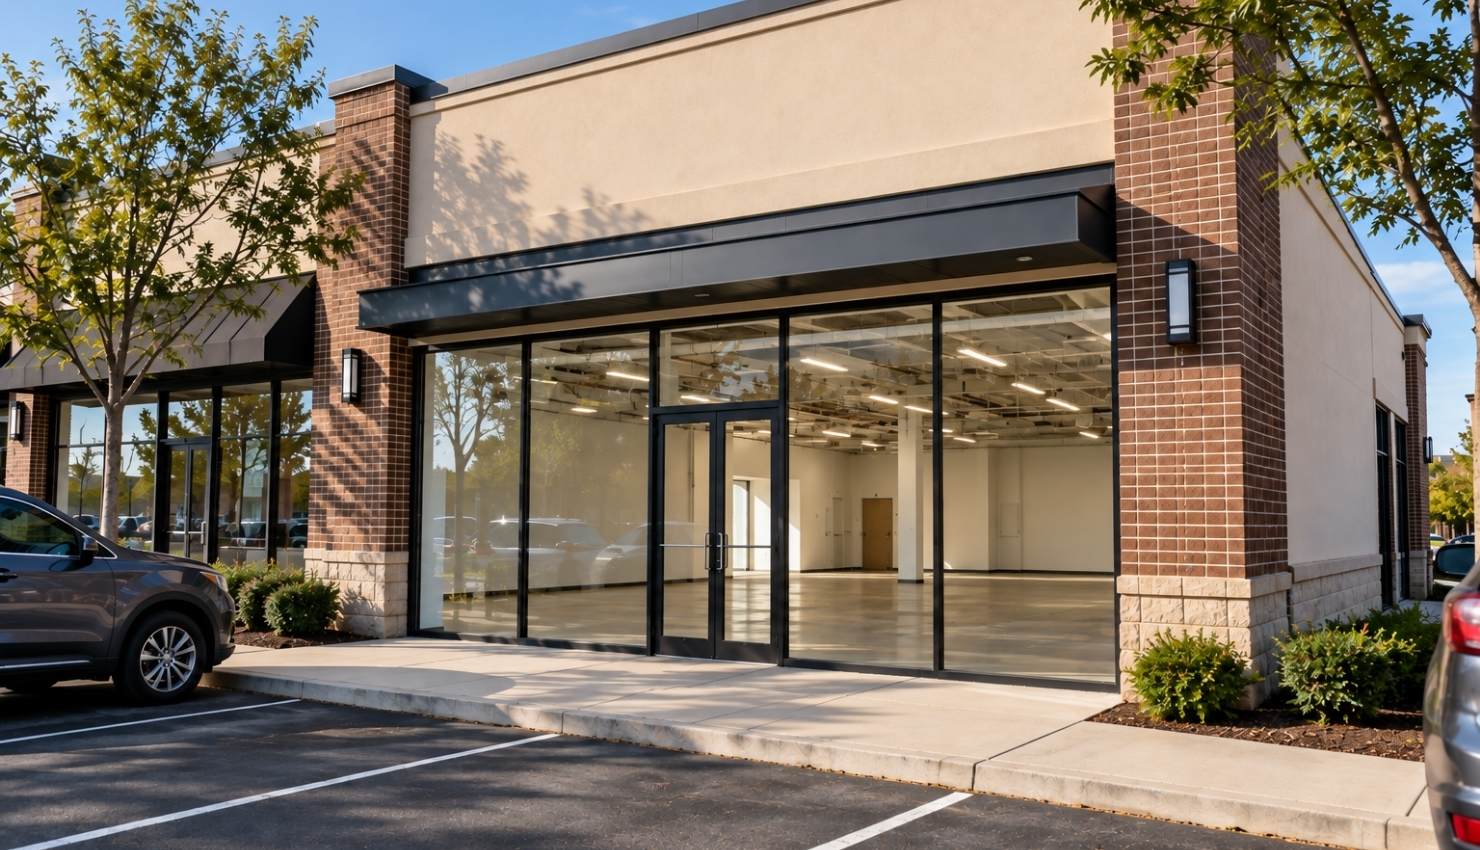
Retail Space: Best for Visibility and Customer Convenience
Retail space suits businesses that rely on walk-in traffic, appointments, product displays, or frequent customer visits. Visibility matters, but the location must also make access easy. Consider:
- Clear sightlines from the road
- Safe entry and exit
- Adequate parking
- Signage rights and window frontage
- Lighting, neighboring uses, and delivery access
Inside, the layout should create a logical path from the entrance to merchandise, service counters, consultation or fitting areas, and checkout. Storage should remain close to the sales floor without disrupting customer areas.
Restaurants, salons, fitness studios, and medical tenants may also require specialized plumbing, ventilation, grease handling, sound control, or higher utility capacity.
Industrial Space: Best for Production, Equipment, and Heavy Operations
Industrial properties support businesses involved in manufacturing, fabrication, assembly, laboratory work, contracting, repair, and other production-based operations. Key considerations include:
- Power, gas, ventilation, and drainage
- Floor loading, clear height, and column spacing
- Drive-in doors, loading docks, and yard space
- Truck access and circulation
A building may appear spacious but lose usable capacity when columns, low structural elements, or poorly placed utility rooms disrupt equipment layouts.
Employee travel paths should remain separate from forklift routes, truck traffic, and material-staging areas whenever possible. OSHA notes that forklift operations at loading docks can involve serious hazards, including falls from dock edges and skidding or slipping in wet or icy conditions. Businesses should evaluate dock condition, lighting, edge visibility, trailer approach, dockboards, pedestrian routes, and snow-management practices with qualified safety and facility professionals.
Flex Space: Best for Businesses with Multiple Functions
Flex space combines two or more functions, such as office, warehouse, showroom, light assembly, or storage. It can work well for contractors, e-commerce companies, service businesses, design firms, distributors, and growing companies that need administrative and operational space at one address. Focus on whether the space proportions match the business:
- Too much finished office space can raise occupancy costs.
- Too little office space may place staff in noisy or poorly conditioned areas.
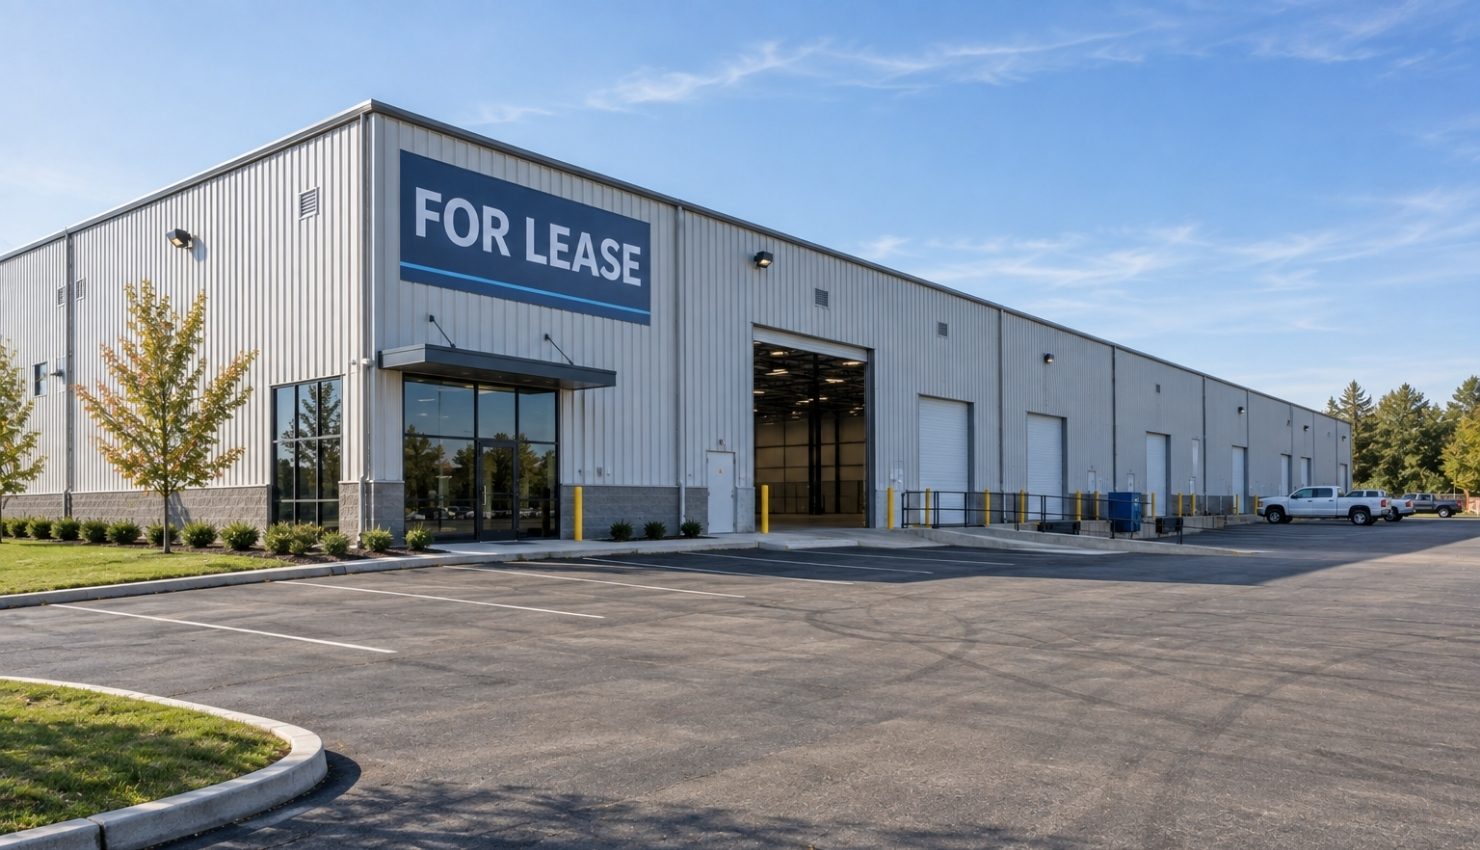
Warehouse Space: Best for Storage, Fulfillment, and Distribution
Warehouse space should provide adequate storage capacity and support efficient product movement. Key factors include:
- Clear height and usable racking height
- Aisle width and column spacing
- Slab and door dimensions
- Dock height and staging areas
- Trailer access and turning radii
Square footage alone does not guarantee an efficient layout. Map receiving, inspection, put-away, storage, picking, packing, and outbound staging before comparing properties.
Also consider seasonal inventory peaks, returns, waste handling, employee parking, and future automation. Loading access should match the vehicles that actually serve the business.
Mixed-Use Space: Best for Integrated Customer and Operating Functions
Mixed-use commercial space combines retail, office, studio, service, or residential uses within one property or development. It can suit professional services, wellness concepts, studios, food and beverage operators, and small businesses that benefit from visibility and nearby foot traffic.
Before choosing a space, confirm:
- Delivery hours and loading locations
- Trash, odor, and noise rules
- Signage and parking
- Security and after-hours access
Physical fit is only part of the decision. The intended use may still require approvals or conflict with condominium documents, building rules, or neighboring occupancies.
READ MORE: Compare Commercial Properties With a Broker’s Help
How to Choose Commercial Real Estate for Lease in Seven Steps
Define Customer Access Requirements
Estimate daily visitors, appointment volume, peak times, accessibility needs, entrance visibility, and the distance customers will reasonably walk from parking.
Diagram Employee Workflow
Trace how employees move from arrival through their main tasks. Look for unnecessary crossings, long travel distances, congestion points, and areas where privacy or safety could suffer.
Quantify Storage and Deliveries
Record inventory volume, pallet or shelving needs, delivery frequency, vehicle types, receiving schedules, loading access, staging space, and waste-removal needs.
Verify Parking and Accessibility
The 2010 ADA Standards require at least one accessible space in parking facilities with 1 to 25 total spaces, and at least one of every six required accessible spaces must be van accessible. Actual obligations depend on the property and project scope, so involve qualified design, code, and legal professionals.
Confirm Utilities and Physical Capacity
Document electrical load, phase and amperage, HVAC, gas, water, sewer or septic capacity, internet, ventilation, drainage, floor loading, door dimensions, and required ceiling height.
Test Expansion Scenarios
Model the business at today’s headcount and at a realistic growth level. Ask whether the premises can add workstations, racking, equipment, customer capacity, parking, or adjacent space without a disruptive move.
Complete Zoning, Code, Lease, and Cost Due Diligence
Newtown’s Land Use Agency reviews commercial development, zoning permits, certificates of occupancy, and new-business location questions. Properties within the Borough of Newtown may involve separate borough zoning requirements. Confirm jurisdiction, permitted use, approvals, building and fire-code issues, environmental conditions, lease obligations, and total occupancy costs before signing.
A Practical Comparison Checklist
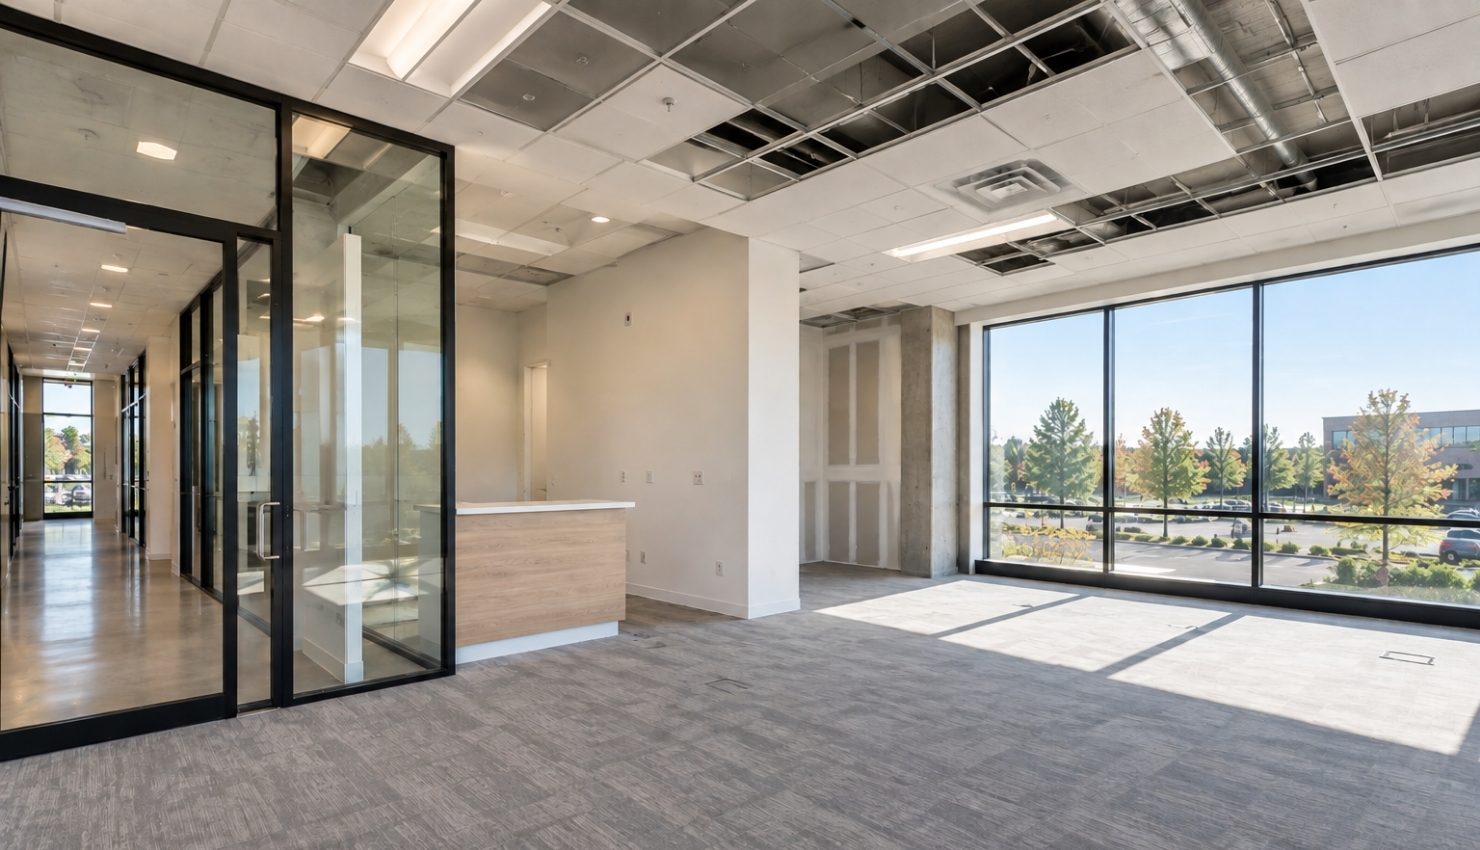
Use the same questions for every property so appearance does not overshadow operations.
Effective commercial space planning helps ensure that your selected property supports long-term goals and day-to-day productivity.
- Customer access and visibility: Can customers find, enter, park, and move through the space easily?
- Employee workflow: Does the floor plan reduce travel, interruptions, and conflicts between people and equipment?
- Storage: Is there enough practical storage near the point of use, including peak-season capacity?
- Deliveries and loading access: Can the site handle vehicle size, frequency, staging, weather, and pedestrian safety?
- Parking: Are customer, employee, fleet, and accessible spaces adequate for peak demand?
- Utilities: Can existing systems support current equipment and foreseeable growth?
- Ceiling height and doors: Do clear height and opening dimensions support racking, vehicles, equipment, and ventilation?
- Expansion potential: Can the business reconfigure or grow without paying for excessive unused space today?
Frequently Asked Questions
What type of commercial space is best for a service business?
It depends on how the service is delivered. A consulting firm may need office space, while a contractor may benefit from flex space with office, storage, and a drive-in door. A personal-service business that relies on walk-ins may need retail visibility and convenient parking.
Is flex space the same as industrial space?
Not exactly. Flex space usually combines finished office or showroom areas with warehouse or light industrial space. Industrial properties may support heavier equipment, manufacturing, larger loading areas, greater utility capacity, or more intensive uses. Lease language and zoning determine what a specific property permits.
How much warehouse ceiling height does a business need?
There is no universal answer. Required clear height depends on racking, forklifts, fire-protection systems, product dimensions, ventilation, and operating methods. Measure usable clear height at multiple points and have appropriate professionals evaluate the planned layout.
Why does floor plan efficiency matter in a lease?
Businesses pay for rentable space, but not every square foot contributes equally to operations. Poor circulation, awkward columns, misplaced doors, or excessive finished area can increase labor time and build-out costs. A smaller, efficient layout may outperform a larger, lower-cost unit.
Should a business choose a property before confirming zoning?
No. A lease should address use approvals and related contingencies when appropriate. Confirm the proposed use with the correct Newtown land-use authority and obtain legal, design, engineering, environmental, and code guidance as the transaction requires.
Find a Space That Supports the Business
The best commercial real estate for lease aligns the building with the way customers, employees, inventory, equipment, and deliveries move. Rent matters, but a lower rate cannot offset recurring workflow problems, inadequate power, unsafe loading conditions, or a location that customers struggle to access.
Tower Realty Corp helps businesses compare office, retail, industrial, warehouse, flex, and other commercial properties across Newtown and the Greater Danbury area.
Contact us to discuss your operating needs and review current availability.