

What’s In This Guide
- Why a Great-Looking Commercial Space Can Still Be the Wrong Space
- What Does “Permitted Use” Mean in Connecticut Commercial Real Estate?
- Permitted Use Is Not the Same as a Certificate of Occupancy
- Commercial Zoning Requirements That Can Change the Deal
- How to Evaluate Zoning and Use Before Signing a Lease
- Frequently Asked Questions
- Find a Commercial Space That Fits Your Business
A bright storefront, modern office, or well-located warehouse can look perfect during a tour. Then the problems appear. The town may not permit the proposed use in that district. The site may lack enough parking. A delivery truck may not be able to reach the loading area. The desired sign may exceed local limits. Even if the landlord previously had a tenant in the space, the new operation may trigger different reviews.
This is why choosing commercial property requires more than comparing rent and square footage. Before signing a lease or purchase agreement, a Connecticut business should confirm whether the site can support its actual use. An experienced commercial realtor helps connect the real estate search with zoning, permitting, access, and occupancy questions that affect cost and timing.
Quick Facts
- A property’s appearance and location do not prove that a business may legally or practically operate there.
- Connecticut municipalities control many land-use details, so commercial zoning requirements can change from one town and zoning district to another.
- A permitted use, zoning approval, building permit, and certificate of occupancy serve different purposes and may involve separate reviews.
- Parking, signage, environmental history, utilities, and loading access can make an otherwise attractive space unsuitable or expensive to adapt.
- A commercial realtor can help identify concerns early, coordinate questions, and structure a property search around operational needs, but attorneys, municipal officials, engineers, architects, and environmental professionals should confirm issues within their expertise.
Why a Great-Looking Commercial Space Can Still Be the Wrong Space

Commercial properties are not interchangeable. A warehouse used for quiet storage is different from a distribution operation with frequent tractor-trailer traffic. A general office is different from a medical practice that may need specialized plumbing, accessibility improvements, backup power, or regulated waste handling. A retail boutique is different from a restaurant that needs food-service approvals, ventilation, grease management, and higher parking demand.
The key question is not simply, “Is this a commercial building?” but rather, “Can this specific business operate at this specific address under current requirements?”
That answer depends on the proposed activity, zoning district, prior approvals, site plan, building conditions, and municipal process. It may also depend on state or federal requirements. A commercial realtor should help a tenant or buyer identify these variables before negotiations advance too far.
What Does “Permitted Use” Mean in Connecticut Commercial Real Estate?
A permitted use is an activity allowed within a zoning district when the proposed operation meets the applicable regulations. However, “permitted” does not always mean “automatically approved.” The business may still need zoning sign-off, site-plan review, building permits, health or fire approvals, or confirmation that the existing layout complies with approved plans.
Under Connecticut General Statutes § 8-2, municipal zoning commissions may regulate the location and use of buildings and land for trade and industry. The statute also allows local regulations to make certain uses subject to a special permit or special exception. As a result, two similar properties in different Connecticut towns or even in different districts within the same town may follow different approval paths.
If a proposed use is not clearly listed, the business should not assume that it falls within a broad category. The municipal land-use office or zoning enforcement official can explain how the local code classifies the proposed operation.
Permitted Use Is Not the Same as a Certificate of Occupancy
Zoning approval and building approval address related but different questions. Zoning review determines whether the proposed use and site comply with local land-use regulations. Building review determines whether construction, alterations, building systems, and occupancy comply with applicable codes.
Connecticut General Statutes § 29-265 generally requires a certificate of occupancy before a new building or an altered portion of a building is occupied or used, subject to the statute’s terms and exceptions. A new tenant may also need local zoning confirmation or a certificate of zoning compliance, depending on the municipality and the proposed use or alteration.
Danbury illustrates how the approval sequence may work at the local level. Its zoning regulations state that a new use or change of use cannot occupy a building until the zoning enforcement officer issues a certificate of compliance. The applicant may then seek a certificate of occupancy from the building inspector. This process should not be treated as a statewide checklist. Businesses must confirm the required sequence with the town or city that governs the property.
An existing certificate of occupancy is helpful, but it does not necessarily authorize every future business use. Ask which use and occupancy classification the certificate covers, whether subsequent work was properly closed out, and what the municipality requires for the proposed operation.
Commercial Zoning Requirements That Can Change the Deal
Parking Capacity and Layout
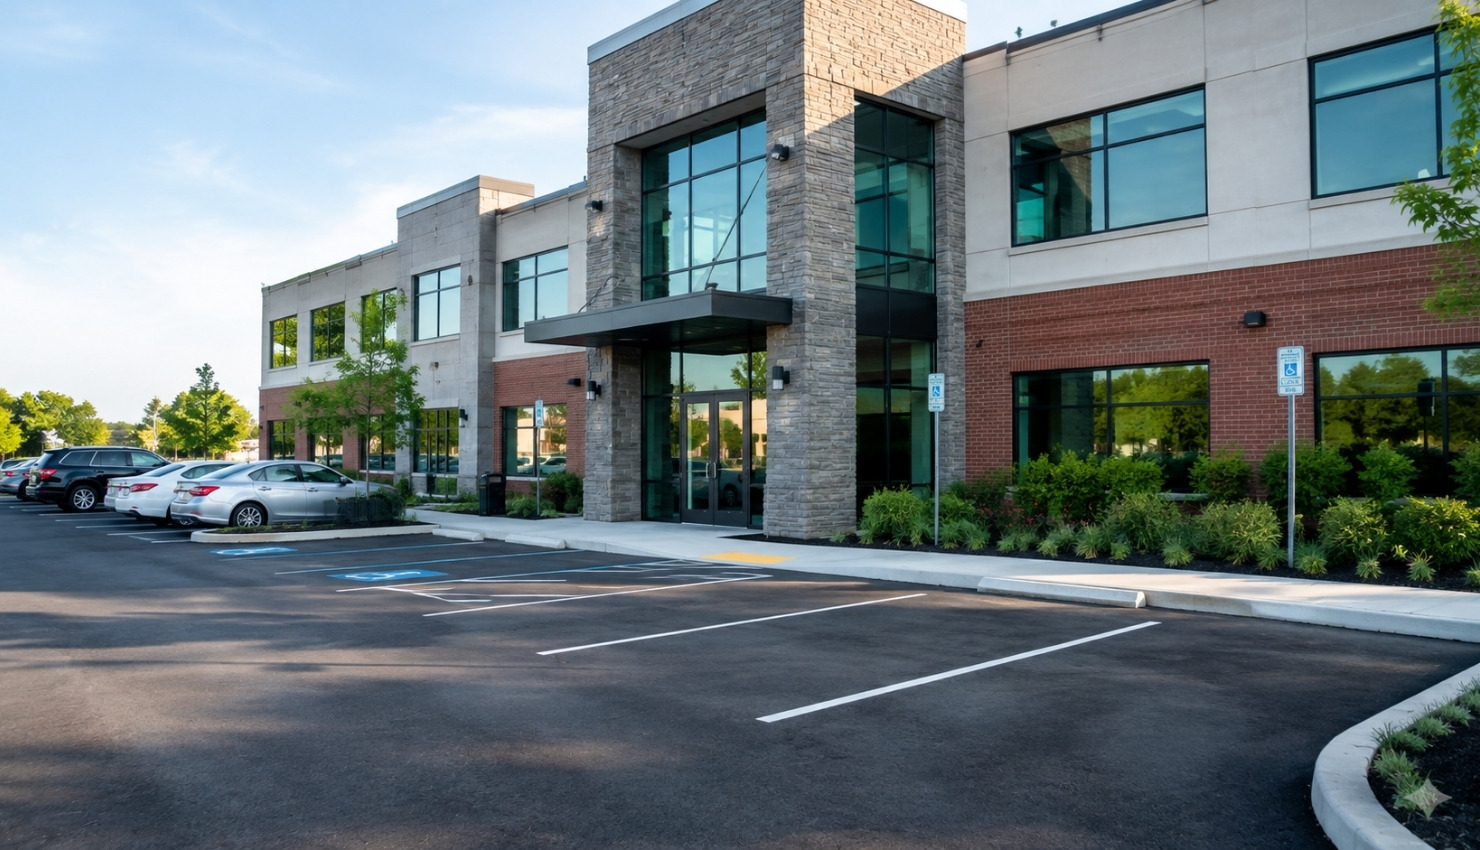
Parking requirements often depend on the type of use, floor area, seating capacity, staffing levels, or other activity-specific factors. A former showroom may not have enough approved spaces for a fitness studio, restaurant, school, or medical office. Shared parking may help in some locations, but the arrangement may require documentation or municipal approval.
Review both the legally approved parking count and the lot’s real-world functionality. Are the spaces included in the lease actually assigned to the premises? Can customers locate them easily? Do the spaces provide practical accessible routes? Will employee vehicles reduce the parking available to customers? A commercial realtor can compare the business’s peak demand with the approved site plan and the parking rights provided under the lease.
Local requirements illustrate why assumptions are risky. Danbury’s zoning regulations calculate minimum parking requirements according to use and require certain loading spaces to contain at least 500 square feet. These standards do not apply throughout Connecticut, but they show how a property’s approved use can affect measurable site requirements.
Signage and Visibility
A storefront may have excellent road exposure but limited signage rights. Municipal rules can regulate sign type, area, height, placement, lighting, and setbacks. A shopping-center lease may impose additional standards through established signage guidelines or a landlord approval process.
Before relying on a property’s visibility, confirm whether the proposed wall sign, monument panel, directional sign, or illuminated display is permitted. Also identify who will pay for the design, permits, wiring, installation, maintenance, and eventual removal. Signage approval should be evaluated early when brand recognition or roadside visibility is central to the location decision.
Environmental History and Property Conditions
Environmental concerns deserve added attention for former industrial, automotive, dry-cleaning, manufacturing, or fuel-related properties. Past operations may have affected soil, groundwater, indoor air, or future construction plans. Tanks, fill, chemical storage, or documented releases can influence due diligence, financing, insurance, and lease responsibilities.
The EPA’s All Appropriate Inquiries guidance explains the federal process for evaluating a property’s environmental conditions and determining whether certain liability protections may apply.
Connecticut also maintains cleanup programs, remediation guidance, and related records through the Connecticut Department of Energy and Environmental Protection. The appropriate level of review depends on the transaction and the property’s history, so buyers and tenants should consult qualified environmental and legal professionals rather than rely solely on a visual inspection.
Loading, Deliveries, and Vehicle Access
A loading dock has little value if the business’s trucks cannot use it safely. Check road restrictions, curb cuts, turning radii, trailer-storage rules, dock height, overhead clearance, pavement condition, permitted delivery hours, and potential conflicts with customer traffic.
For an industrial or distribution user, visit the property during a representative operating period and trace the route from the public road to the loading dock. Confirm whether the lease governs the use of shared driveways or loading areas. A commercial realtor can help identify potential access concerns, while a civil engineer, transportation specialist, or municipal official may need to confirm technical or regulatory requirements.
Local Reviews and Other Approvals
Depending on the proposed use and improvements, a project may require review by building officials, the fire marshal, health authorities, sewer or wetlands agencies, traffic officials, state highway authorities, or utility providers. Exterior changes, new equipment, additional seating, ventilation systems, or a change in occupant load can expand the scope of required approvals.
The practical question is not only whether approval appears possible, but also who must apply, which documents are required, how long the process may take, and what happens if approval is delayed or denied.
How to Evaluate Zoning and Use Before Signing a Lease

Step 1: Describe the Business Precisely
Prepare a short operational profile that covers the products or services offered, expected customer traffic, employee count, operating hours, deliveries, outdoor activities, storage needs, equipment, utilities, noise, waste, and anticipated growth. Vague descriptions often produce vague answers.
Step 2: Confirm the Zoning District and Use Category
Review the municipal zoning map and current regulations. Then ask the local land-use office how it classifies the proposed operation. Request written confirmation when available, especially if the use does not fall within a clearly defined category.
Step 3: Review Existing Approvals and Property Records
Request the certificate of occupancy, zoning approvals, approved site plan, building permits, information about any open permits, and relevant variances or special permits. Compare these records with the building’s existing conditions and the proposed layout.
Step 4: Test Operational Fit
Confirm the parking count, inspect loading access, review available utilities, evaluate signage rights, and identify any improvements required for the proposed use. Consult an architect, engineer, contractor, environmental professional, or attorney when an issue requires technical or legal judgment.
Step 5: Protect the Transaction
Ask real estate counsel whether the lease or purchase agreement should include a due-diligence period, approval contingencies, requirements for landlord cooperation, inspection access, termination rights, and clear responsibility for required improvements. Do not rely on informal assurances that the approvals “should be fine.”
Frequently Asked Questions
Can I lease a space if my use needs a special permit?
Possibly, but the timing and associated risks require careful review. Before committing, confirm the approval path, submission requirements, public-hearing process, estimated schedule, and necessary lease protections with municipal staff and qualified counsel.
Does the previous tenant’s approval cover my business?
Not necessarily. A different use, layout, occupancy level, equipment package, or operating pattern may trigger additional zoning or building review. Verify exactly what the prior approvals authorized.
Who confirms whether a use is allowed?
The local zoning enforcement office or land-use department interprets and administers municipal requirements. A commercial realtor can help frame the question and gather relevant records but cannot replace an official determination or legal opinion.
Can a landlord promise that zoning will work?
A landlord can provide property records and cooperate with the application process, but municipal authorities control the required approvals. The transaction documents should address what happens if an approval is denied, delayed, or conditioned on costly improvements.
How long do commercial approvals take in Connecticut?
There is no single statewide timeline. The schedule depends on the municipality, application type, completeness of the plans, frequency of scheduled board or commission meetings, required agency reviews, and whether revisions or a public hearing are necessary. Build adequate flexibility into the project schedule.
Find a Commercial Space That Fits Your Business
The right commercial space must satisfy regulatory requirements and support daily operations. Tower Realty Corporation helps businesses evaluate properties throughout Greater Danbury and surrounding Connecticut markets using local market knowledge and practical brokerage guidance. Speak with a commercial realtor before committing to a location that may not accommodate your business’s operational needs.
Disclaimer: This article is for informational purposes only and is not legal, engineering, environmental, or land-use advice. Requirements vary by municipality, property, and proposed use. Confirm current requirements with local authorities and qualified professionals before making leasing or purchasing decisions.